Pergola or Patio Cover: Which One Actually Fits Your Yard
September 30, 2026
QUICK ANSWER: A pergola uses open rafters that filter sunlight and define a space without blocking rain or snow, while a patio cover has a solid roof that stops weather completely and turns the area below into usable outdoor space in any season. Pergolas suit yards where you want shade and structure without losing sky view, while patio covers suit anyone who wants full protection during storms and heavy snow. Both can carry fans, lighting, and speakers if wiring gets planned before the framing goes up. The right choice usually comes down to how you actually use the space, not which structure looks nicer in a photo.
Stand under a pergola at two in the afternoon in July and you will still feel the sun move across your shoulders as the light shifts through the rafters. Stand under a patio cover at the same hour and the light simply stops at the roofline. That difference, filtered versus blocked, is the whole decision, and most homeowners do not realize how much it matters until they have lived with the wrong one for a summer.
We get asked about this constantly across Lehi, American Fork, Highland, and the rest of Utah County. People walk up with a Pinterest board full of pergola photos, then mention they also want somewhere dry to sit during a spring storm. Those are two different structures solving two different problems, and picking between them gets a lot easier once you understand what each one is actually built to do.
What a Pergola Actually Is
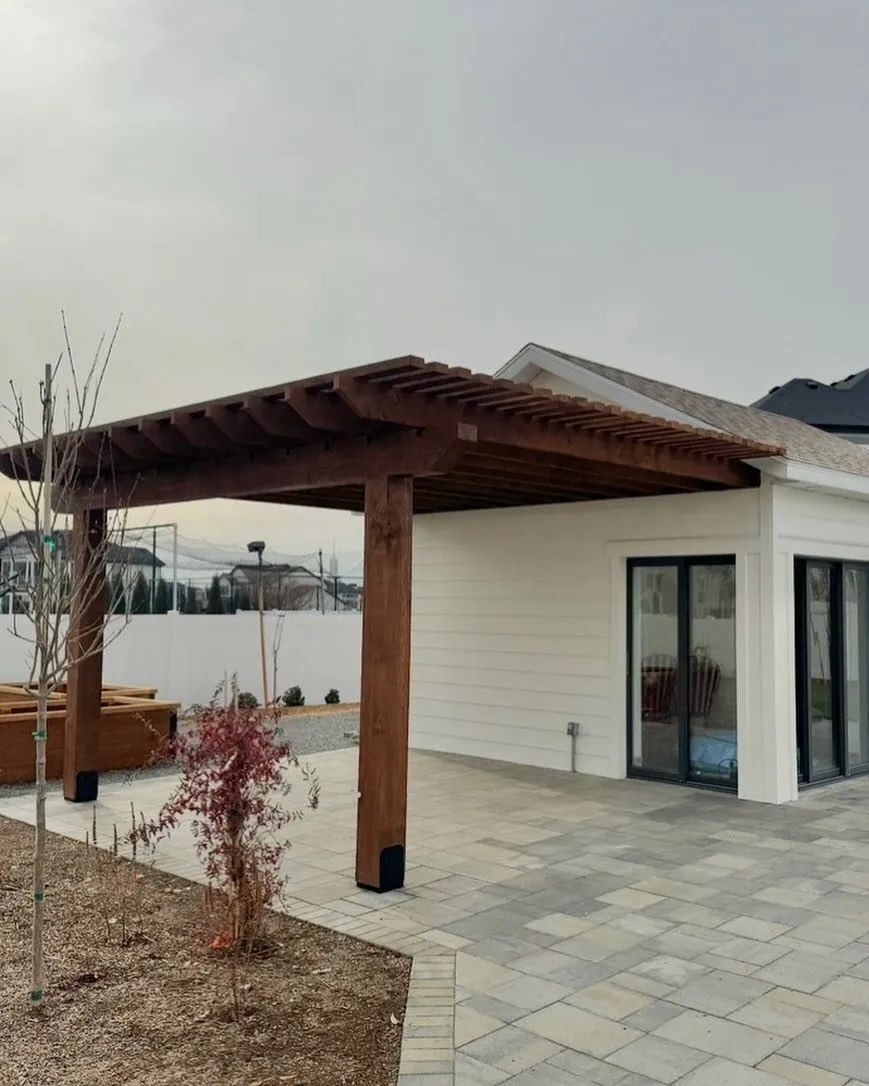
A pergola is a post-and-beam frame with open rafters spanning the top, nothing solid overhead. Sunlight, rain, and snow all pass through the gaps between the rafters, filtered but not stopped. That open rafter design is what gives a pergola its look: shadow lines that move across the patio through the day, a defined outdoor room that still feels connected to the sky above it.
Aluminum Or Timber
Powder-coated aluminum holds its shape without warping, staining, or frequent upkeep, while timber offers warmth, depth, and custom staining options. Timber needs periodic sealing, so the choice depends on your preferred maintenance level.
How Much Shade You Actually Get
An open rafter pergola typically filters 40 to 60 percent of direct sunlight, depending on spacing and depth. Rafters oriented toward afternoon sun improve coverage, while louvers, canopies, or vines can increase shade further.
TIP: If you want a pergola but also want it to shed rain reliably, ask about adjustable louvered rafters instead of fixed open ones. They rotate closed during a storm and open again once it passes, which gets you the architectural look most of the year without sacrificing shelter on the days you actually need it.
What a Patio Cover Solves That a Pergola Cannot
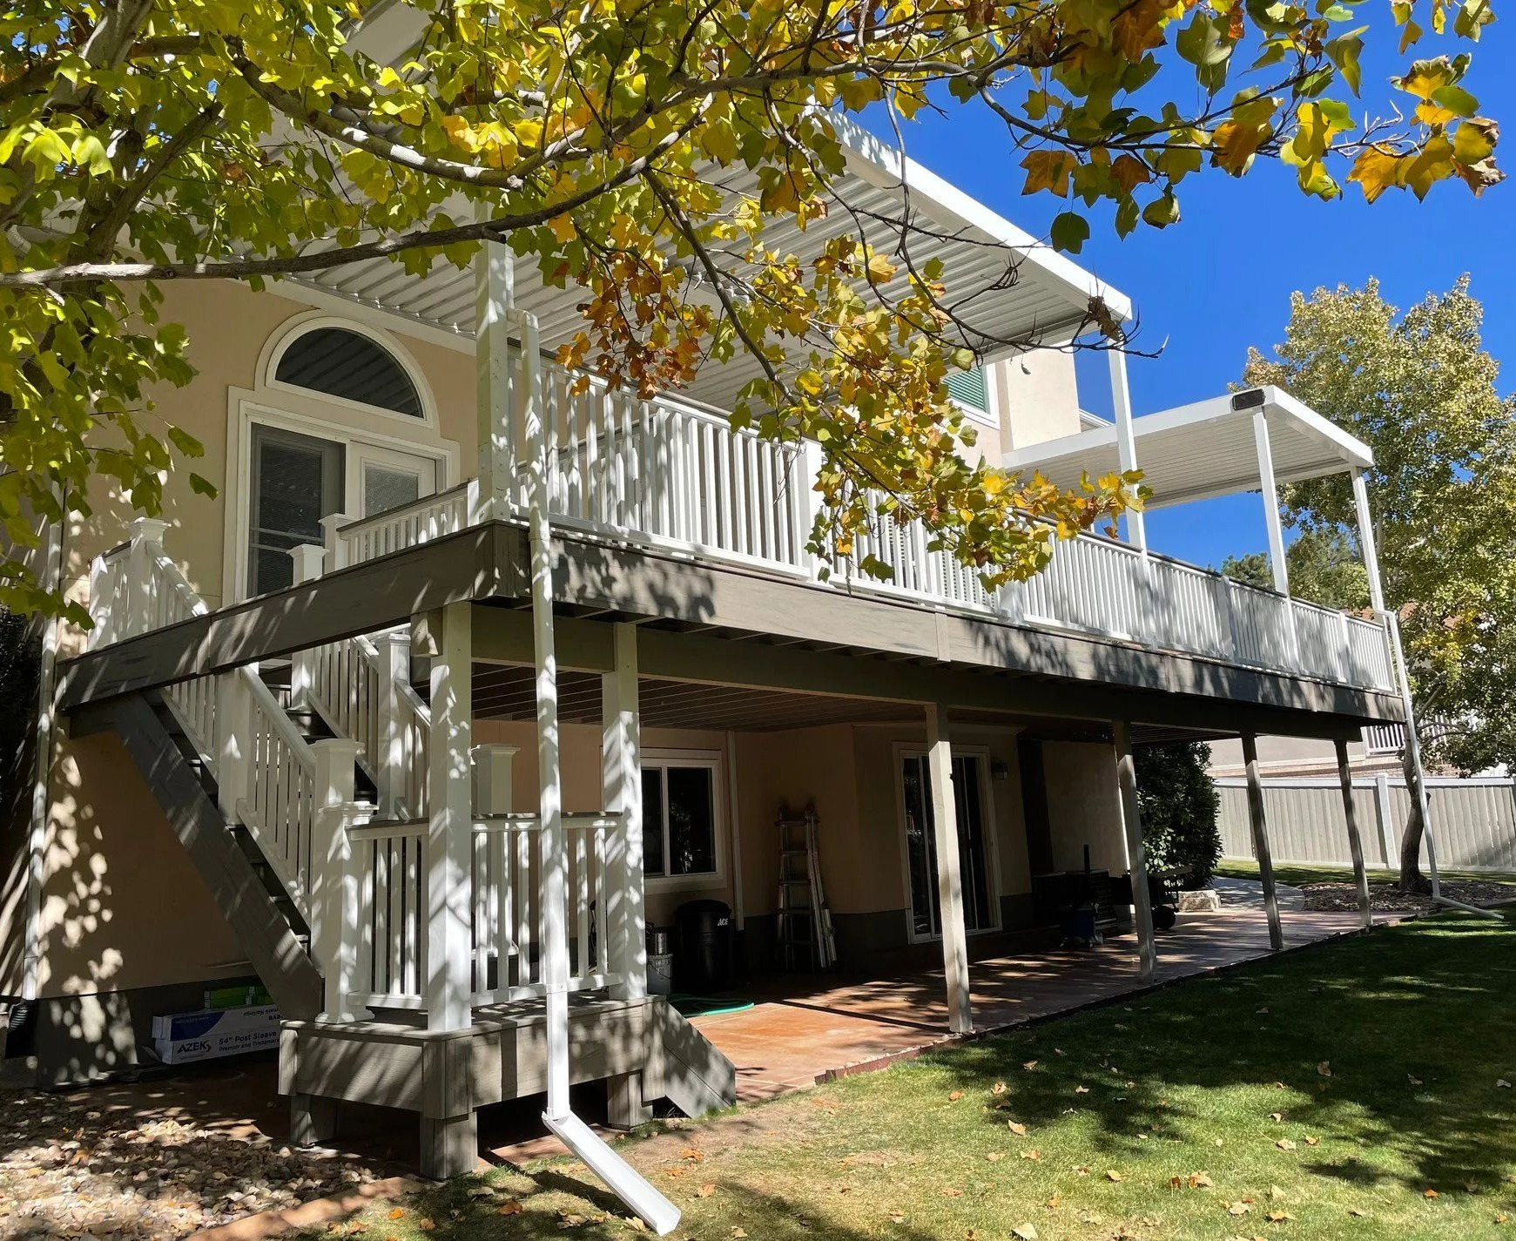
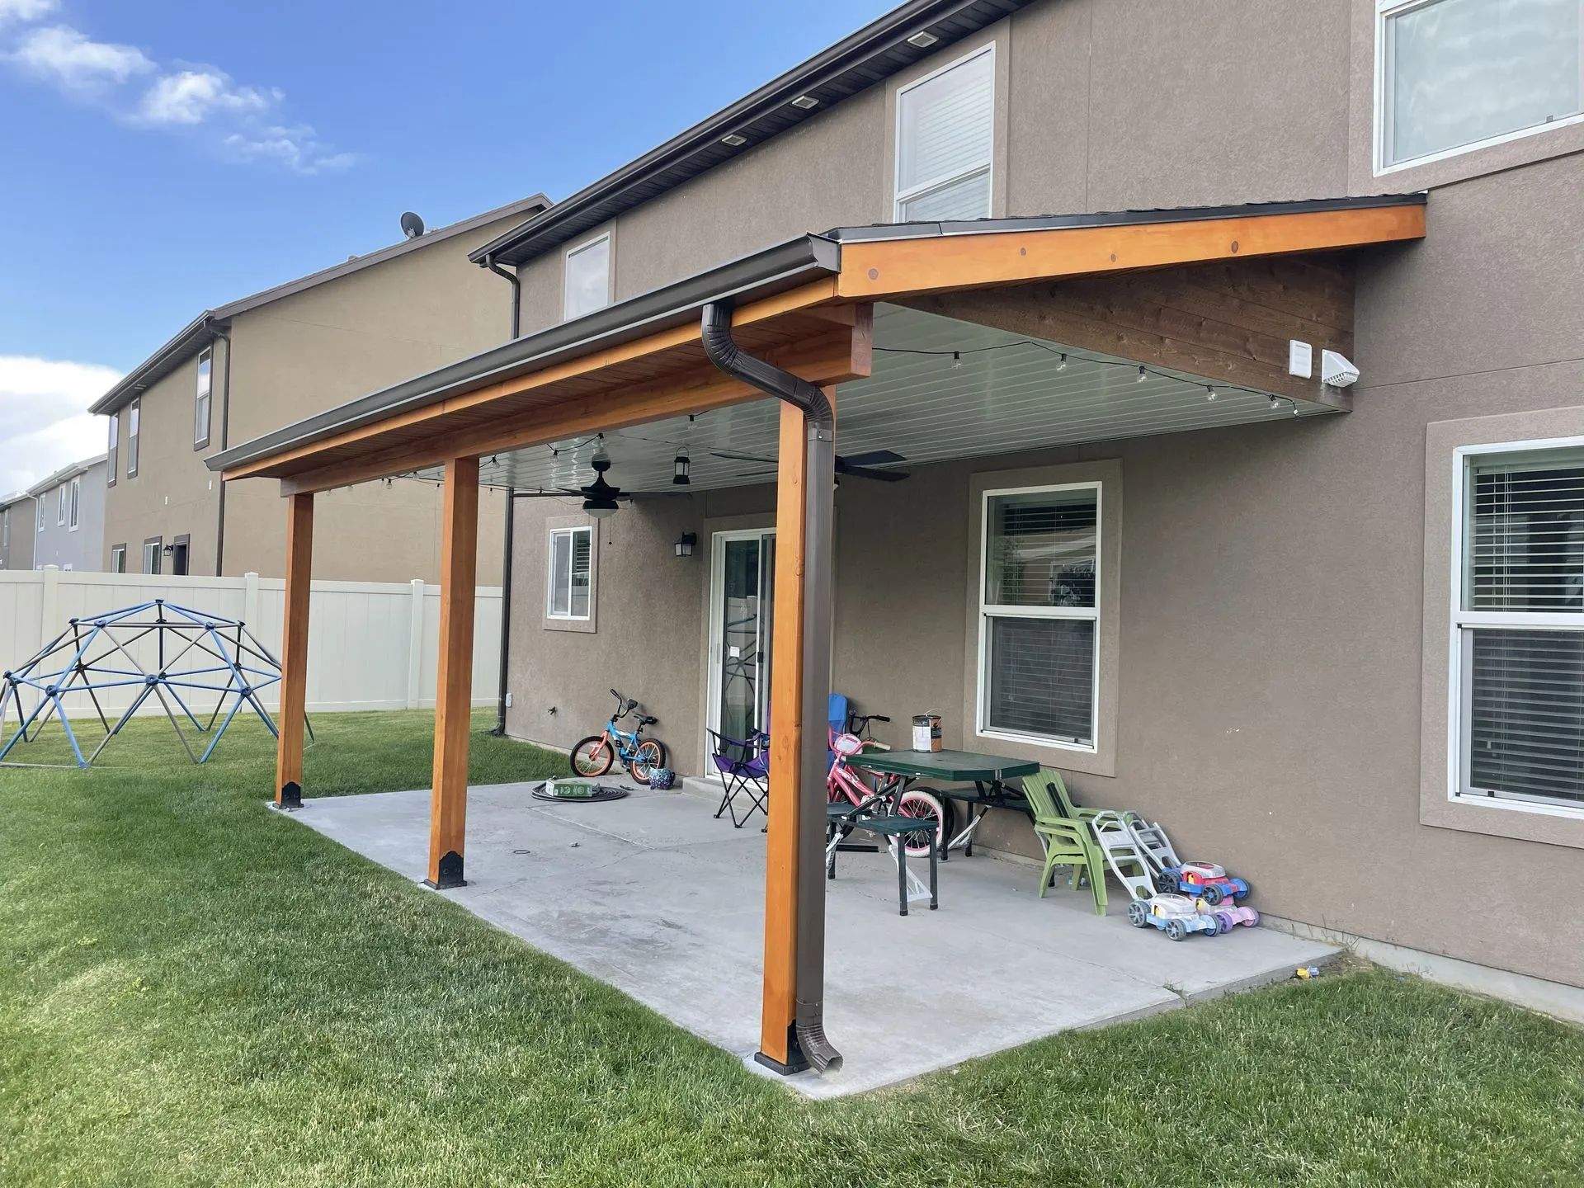
A patio cover replaces the pergola's open rafters with a solid, continuous roof, shingled or metal panel, that blocks rain and snow completely rather than filtering it. That single difference changes what the space underneath can do. A covered patio works as an outdoor room through a downpour, through the worst of a July afternoon, and through the months when nobody wants to sit outside without a roof between them and the weather.
Attached covers tie into the existing house wall or roofline, which makes the transition from indoors to outdoors feel like one continuous space. That connection point, the ledger and flashing detail where the new structure meets the old wall, is where water intrusion problems start if it is not detailed correctly. Freestanding covers skip that entirely, carrying their own load on independent footings set wherever the yard allows, which keeps the existing roofline untouched and often simplifies the whole build.
Either way, the ceiling underneath a patio cover can be finished. Insulated panels cut radiant heat on a hot afternoon and hold warmth on a cooler one, and a finished ceiling hides the framing and any wiring running through it. That finished look is a real part of what separates a considered outdoor room from a bare utility shelter.
How Snow and Wind Load These Two Structures Differently
Here is where the two structures stop being a style choice and start being an engineering one. Structural engineers calculate roof snow load from a baseline ground snow load using factors for exposure, thermal conditions, and the type of structure involved, and open air buildings like pergolas actually get treated differently in that math than a fully enclosed, heated space. The open structure carries its own load category precisely because snow behaves differently once it hits open rafters instead of a solid deck.
That is the part most homeowners miss. A pergola is not exempt from snow load just because it looks open. Snow can bridge across the gaps between rafters, a phenomenon structural engineers call snow build over, where flakes pack and lock together across the openings until they form a solid sheet instead of falling through as expected. The load on those rafters can end up close to what a solid roof would carry, even though the structure looks like it should shed everything straight through.
A patio cover, by contrast, is engineered from the start to carry a full roof snow load across a continuous surface, sized to the local ground snow load and the roof's slope and exposure. Utah County sits at enough elevation that this is not a minor detail. Lehi runs about 4,543 feet up, with a ground snow load design figure near 43 pounds per square foot and design wind speeds around 115 miles per hour factored into how we anchor every structure we build here, pergola or cover.
WARNING: Do not assume an open pergola sheds snow on its own just because there is nothing solid overhead. Snow build over across the rafter gaps can load a pergola nearly as heavily as a solid roof, and undersized framing or weak post connections are exactly where that extra weight finds a failure point. Anchoring and beam sizing both need to account for it, not just the roof itself.
Footings, Frost Line, and What Holds Either Structure Up
Whichever structure you choose, what happens underground matters as much as what happens overhead. Support posts need footings that reach below the local frost line so seasonal ground movement does not lift or shift the structure over a winter. Around Lehi, American Fork, and the rest of southern Salt Lake County, that frost line typically runs about 30 inches down, and posts resting on a surface mounted base or sitting directly on a slab rarely hold up the way a properly dug footing does.
Attached patio covers add a second connection point worth understanding: the ledger where the new roof ties into your existing wall or roofline. That joint carries real structural load and needs flashing detailed correctly, since it is the single most common place water finds its way into a wall if the work gets rushed. Freestanding pergolas and freestanding covers skip that connection entirely and carry everything on their own footings, which is often the simpler path when a house wall cannot take the added load or a homeowner would rather not touch the existing roofline at all.
We have poured footings on plenty of lots where the ground looked fine on the surface and turned out to be full of old fill or inconsistent soil once we dug down. That is exactly why footing depth and bearing conditions get checked on site rather than assumed from a plan drawn somewhere else.
Wiring, Fans, and Lighting Under Either Roof
Ceiling fans, string lighting, recessed fixtures, even a set of outdoor speakers, all of it can run under a pergola or a patio cover, but only if the wiring gets planned before the beams go up. Adding electrical after a structure is already finished means surface mounted conduit and drilling into wood that was never meant to be opened again. Planning it during framing keeps every run hidden inside the structure, which is a small decision early on that changes how the finished space looks for the next twenty years.
Fans in particular need beams sized for the hanging weight and the motion of a spinning fan, not just static load. That calculation happens differently for a pergola's exposed rafters than for a patio cover's finished ceiling, since the pergola's beams are visible and load bearing in the same glance, while a patio cover's wiring disappears above a soffit. Either approach works. The difference is just how much gets planned before construction starts versus retrofitted after.
Sun Exposure and Finish Life at This Altitude
Utah County sees roughly 226 sunny days a year, and ultraviolet exposure intensifies with elevation, which means unprotected wood and cheap coatings fade faster here than they would at sea level. That matters differently for each structure. A timber pergola's exposed rafters take direct sun on every face, so sealing before assembly and reapplying finish on a regular cycle keeps the wood from graying and checking prematurely. A patio cover's roofing material, shingle or metal, is chosen more for how it sheds sun and snow than how it ages cosmetically, since it is not something you look up at the way you look through a pergola's open rafters.
Aluminum pergolas sidestep most of that finish maintenance entirely, commonly running 30 years or more with almost no attention beyond an occasional wash. Sealed timber pergolas typically run 15 to 25 years, longer when the posts sit on raised bases rather than in direct contact with soil, where moisture wicks upward and shortens the wood's life from the bottom first.
Which One Actually Fits How You Use Your Yard
Neither structure is the better one in general. Each is better for a specific way of living outside. A pergola makes sense when you want definition, some relief from direct sun, and a space that still feels open to the sky, somewhere for a dining table or a hot tub that reads as an outdoor room rather than an indoor one moved outside. A patio cover makes sense when the goal is using the space on days a pergola simply cannot help with: a downpour, a heavy snow month, or a July afternoon when even filtered sun is still too much.
Some yards end up with both. A pergola over a fire pit at the far end of the property, a patio cover attached to the house where the daily living happens. That combination lets each structure do the one thing it is actually built for instead of asking one design to cover every condition the yard throws at it across a full year.
Frequently Asked Questions
Can a pergola be converted into a patio cover later?
Sometimes, but it depends on the original framing. Posts sized for open rafters usually need reinforcing before a solid roof goes on, so mention it during initial design.
Do I need to pick one style for the whole yard?
No. Many yards mix structures, a pergola over one seating area and a patio cover attached to the house, each placed where its strengths actually get used.
Does a pergola do anything useful in the winter?
An open rafter pergola offers little winter benefit alone, since it does not block precipitation. Retractable canopy inserts or louvered rafters can extend its use once summer ends.
How do I know if my existing patio slab can support a cover?
It depends on slab thickness, condition, and any cracking or settlement. Posts often need dedicated footings dug beside or through the slab rather than bearing directly on it.
Will a patio cover make the inside of my house darker?
It can reduce direct light near the structure, though the effect is usually modest. Lighter ceiling finishes, translucent panels, or a slightly lower roofline help preserve interior brightness.
What is the difference between a pergola and a gazebo?
A pergola typically attaches to the house with a flat run of rafters, while a gazebo is a standalone structure, often octagonal or round, built as a yard destination.
Choosing the Right Structure for Your Yard
Shade and full weather protection are two different problems, and a pergola or a patio cover only solves one of them well. Snow load, footing depth, and how each structure ages at this elevation all play into which one earns its place in a yard. None of that changes based on which style photographs better, and homeowners who plan around how the space gets used through a full year tend to end up happier with the choice they made.
H&L Custom Builders
has spent more than 30
years building pergolas and
patio covers
across Lehi, UT, working through the same snow load calculations and frost line depths on every project. That kind of repetition shows in the details, a footing dug to the right depth, wiring planned before the beams go up, a ledger flashed correctly on an attached cover. The structure that ends up in your yard should feel built for exactly how you live outside.