Before You Draw the Deck: 8 Layout Decisions That Shape How It Feels for Decades
October 9, 2026
QUICK ANSWER: A custom deck layout comes down to eight things: how you will actually use the space, where the sun and wind hit it, how people move between the door, stairs, and yard, how high it sits off the ground, how the framing and footings are laid out, where railings and stairs land, what gets wired during construction, and how the surface drains and ages. In Utah County the sun, snow, and frost depth shape those choices as much as the house does, so a good layout starts on the actual lot and not on a catalog drawing.
Most deck regrets have nothing to do with the boards. They come from a layout that looked fine on paper and then fought the family every day. The door opens into the middle of the dining table. The afternoon sun lands on the seating area at the exact hour everyone gets home. The stairs dump people across the only flat patch of lawn. None of that is a materials problem. It is a layout problem, and it gets settled long before the first post hole is dug.
We have framed decks across Lehi, American Fork, Highland, Alpine, and the rest of Utah County for a long time, and the pattern repeats. The decks people love are the ones where somebody walked the yard first, asked how the family really lives, and let those answers drive the footprint. Here are the decisions we settle at the start of a custom deck, in roughly the order we settle them.
Start With How You Will Actually Use It
Before we talk about size or shape, we ask a plain question: what happens on this deck on a normal Tuesday and on the busiest Saturday of the year? A deck that mostly serves two people with morning coffee wants a very different footprint than one that hosts twenty guests and a grill.
Think in zones, even on a modest deck. A dining zone needs room for a table, chairs pulled back from it, and a walkway behind those chairs. A cooking zone needs clearance around the grill so nobody brushes against hot metal while carrying a plate. A lounge zone wants a spot that feels set apart from the traffic. When these zones are drawn on the plan at real furniture size, the footprint usually grows or changes shape before any framing begins, and that is a good outcome, because moving a line on paper is far easier than moving a beam later.
Kids and pets belong in this conversation too. A play area you can see from the kitchen window, a gate location, or a spot where a dog can reach the yard without crossing the dining area all change where stairs and railings go.
TIP: Set your actual patio chairs and table on the lawn where the deck will sit and leave them there for a weekend. Walk around them with a laundry basket and a tray of food. You will learn more about the right dimensions in two days than a tape measure can tell you.
Read the Sun and Wind Before You Pick a Shape
Utah County sits at real elevation, and the sun here is stronger and harsher than most people expect when they move in. A west facing deck can be wonderful in October and nearly unusable from four to eight in the evening through July and August. The surface heats up, the seating area bakes, and the family moves indoors.
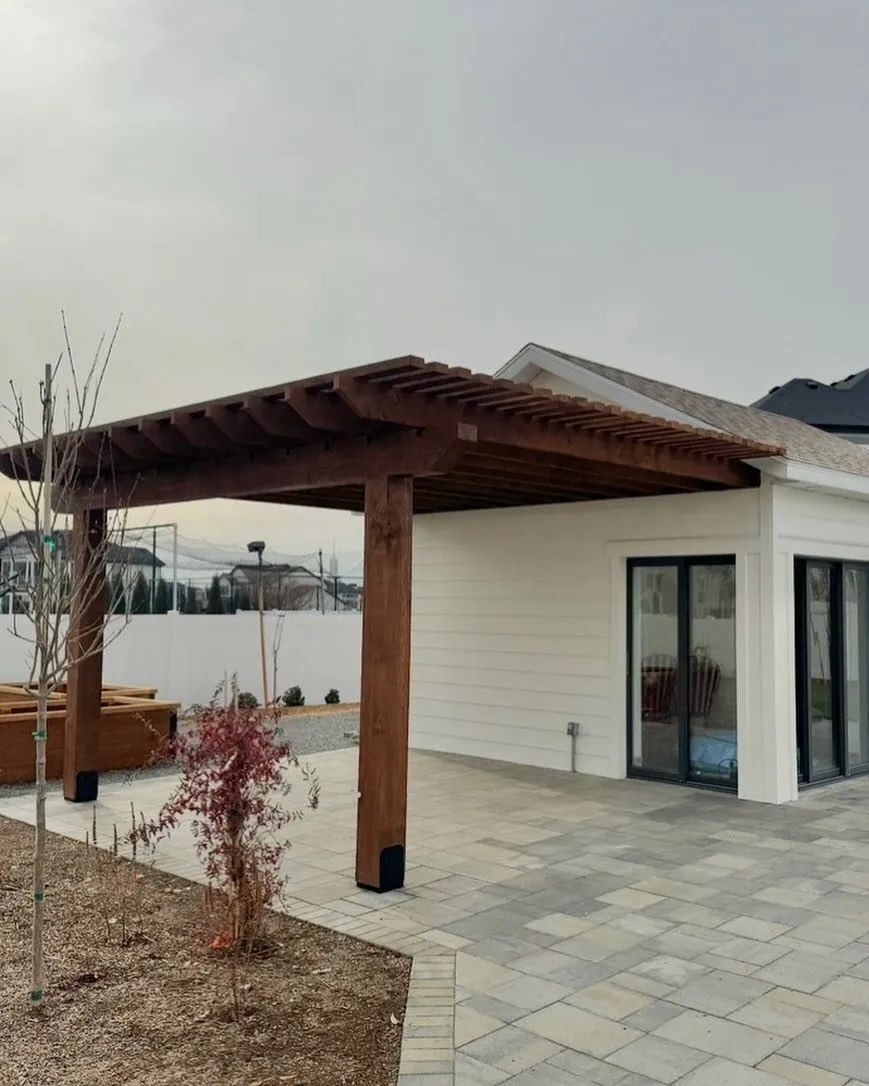
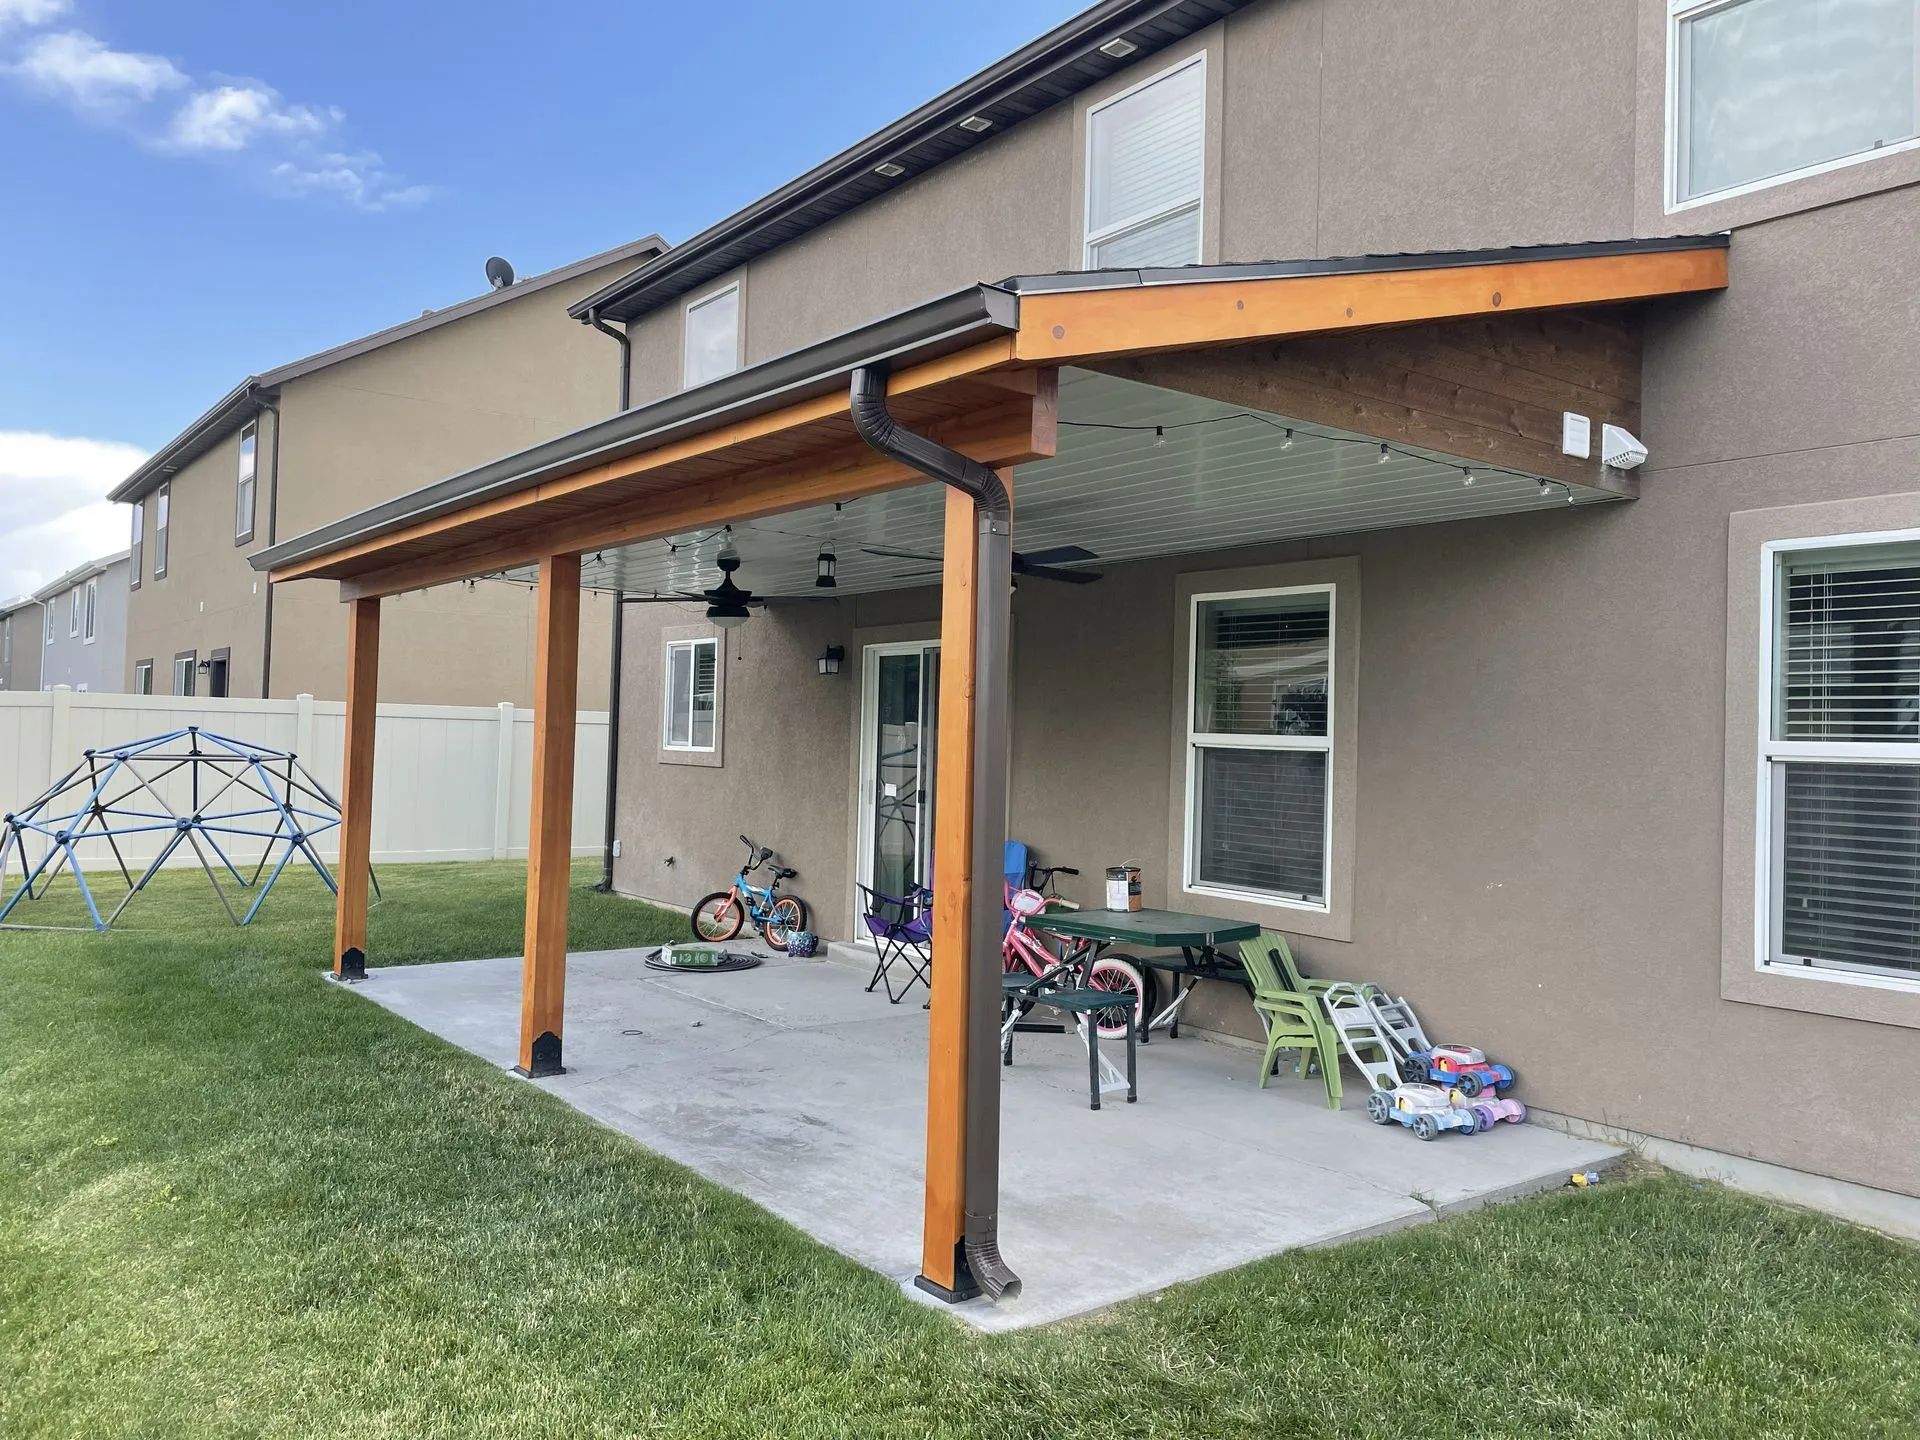
So we look at the orientation of the lot before we settle the shape. A deck on the east side of the house gets morning light and afternoon shade, which suits coffee and breakfast. A deck on the south or west side collects heat, which can be useful in shoulder seasons and punishing in summer. Often the answer is a layout that leaves room for shade later, such as a pergola or a patio cover, so the framing and footings plan for that addition from day one. Adding a structure over a deck that was never meant to carry one means going back into the footings and posts.
Wind matters as well. Canyon winds along the Wasatch Front are not gentle, and a deck at the end of a long open lot catches them. Privacy walls, a screen section, or a change in railing style can break up the wind where people sit, and the design wind speeds we build to in this area, around 115 miles per hour for residential work, are the reason post connections and bracing get real attention.
Map the Traffic Flow Between the Door, the Stairs, and the Yard
Layouts fail most often at the doors and stairs. Every deck has a few lines of travel that people will follow whether you plan for them or not: from the back door to the grill, from the table to the yard, from the stairs to the gate. If furniture sits across one of those lines, people walk around it, and the deck feels cramped even when it is large.
We lay out a clear path at least wide enough for two people to pass from the door to each major zone. We also look at where the door swings, since a screen door that opens outward into a chair has caused more frustration than any decking choice ever has. Where a deck wraps a corner of the house, we check that nobody has to cut through a seating area to reach the stairs.
Stair placement deserves its own attention. Stairs set at the end of a deck keep the main surface open for furniture. Stairs set at the center create a welcoming entrance to the yard but eat into usable floor space. Wide stairs that open toward the lawn invite people to use the yard, while a narrow set tucked at one side keeps the deck feeling private. Neither is wrong. The right choice depends on what the yard looks like below the deck and where the family wants to go.
Choose the Height and Level Plan to Match the Lot
How high the deck sits off the ground changes almost everything else: the framing, the railing, the stairs, the sightlines, and the feel of the space. A deck close to grade feels connected to the yard, and a raised deck gives you a view, a roof line to work with, and usable space underneath.
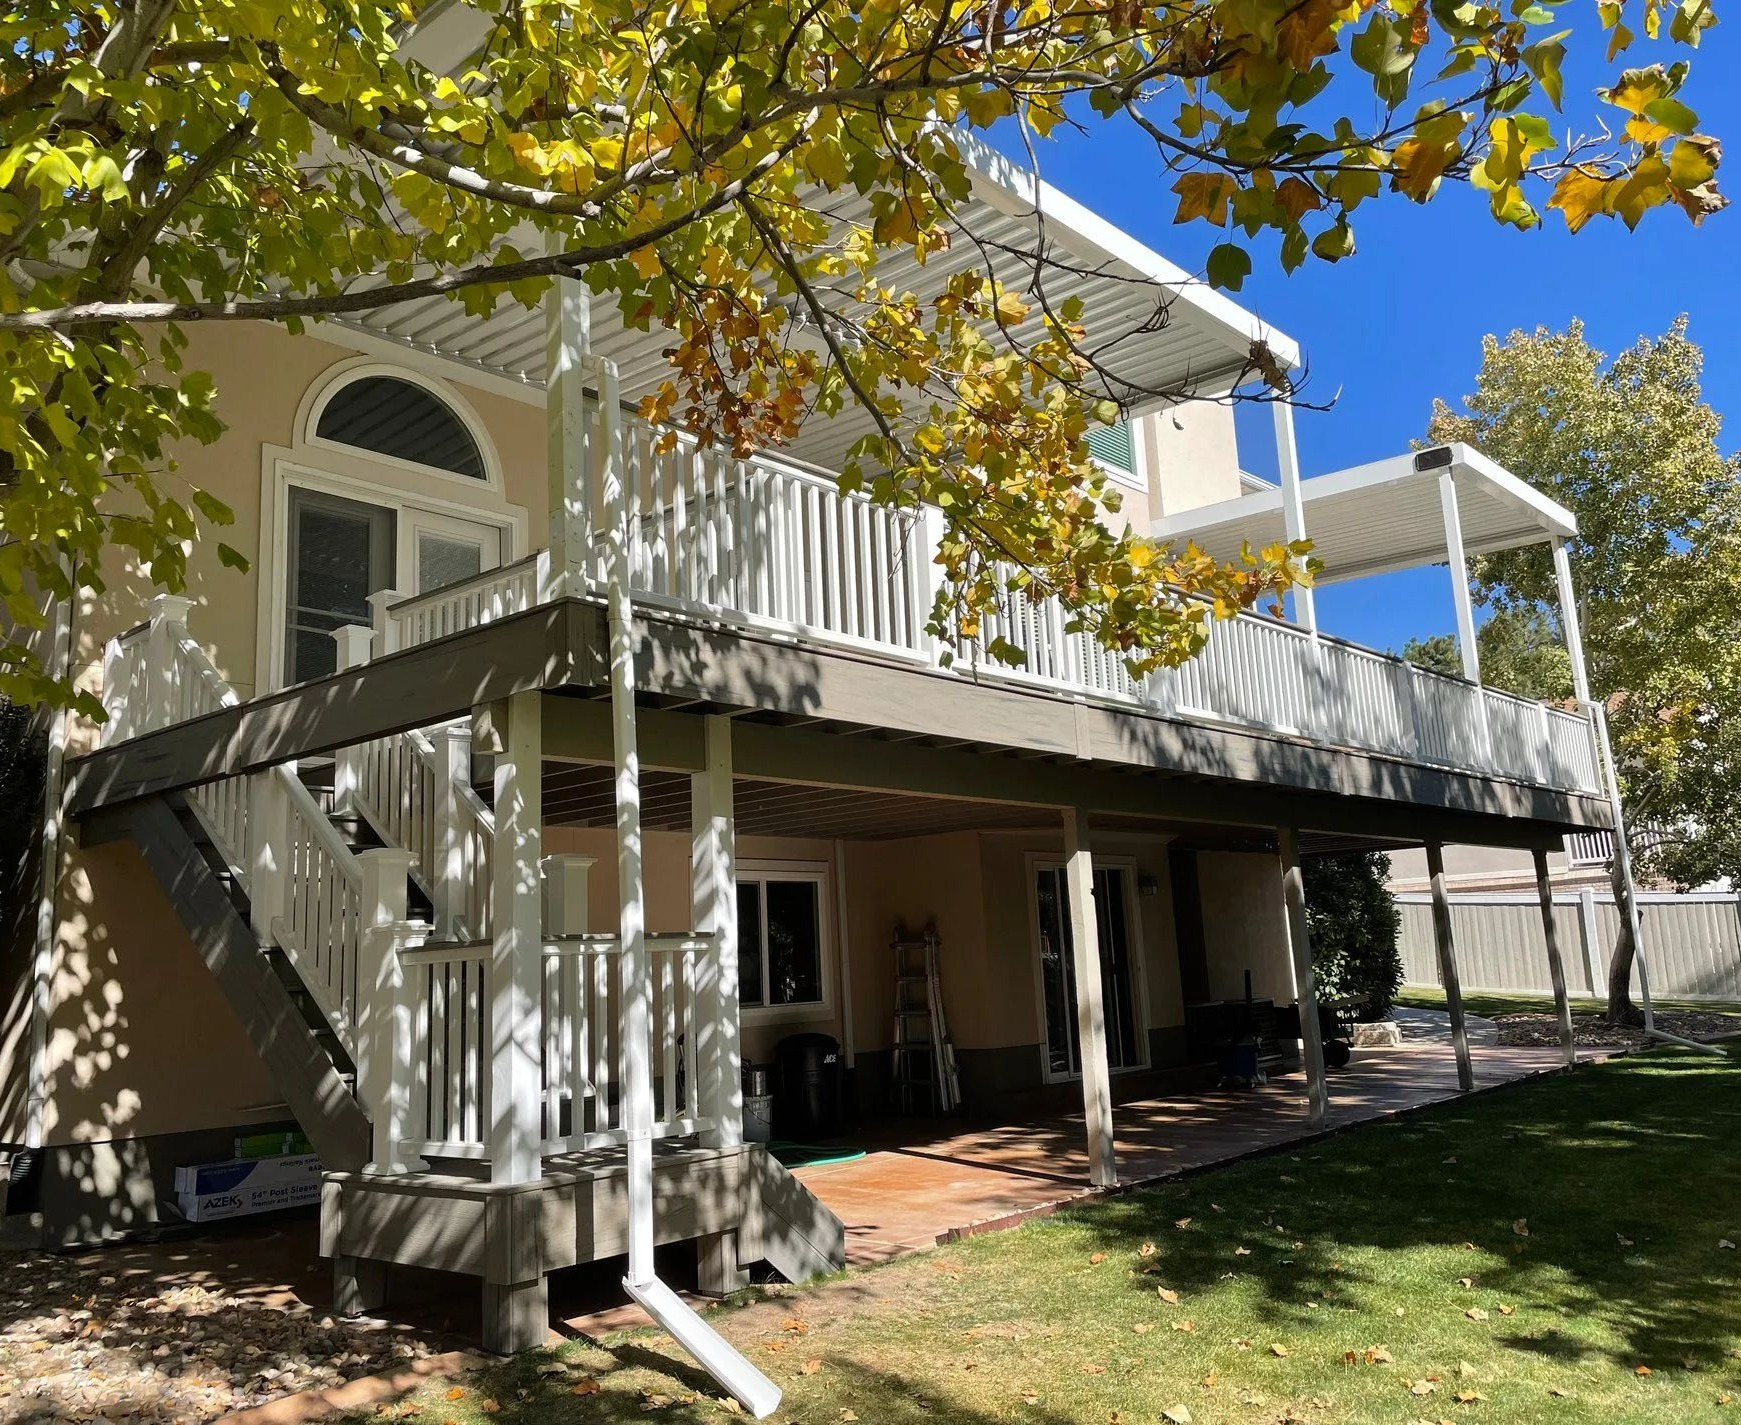
Our lots do not make this easy. Many homes in Alpine, Highland, Draper, and Bluffdale sit on a slope, and a single flat deck on a sloped yard either ends up very tall at one end or requires a lot of fill. A multi level layout often fits the ground far better. Stepping the deck down in two or three levels lets each area sit at a sensible height above the soil, creates natural zones for dining and lounging, and keeps the stairs short and comfortable instead of one long flight.
Level changes also add framing. Each platform needs its own beam and post lines, and the connections between levels have to be planned so loads travel down to the footings cleanly. That is why we sort out the level plan early. It decides where posts land, and posts decide where footings go.
Plan the Framing and Footings Around the Layout
A deck is only as good as what holds it up, and the framing plan is drawn to match the layout, not the other way around. Joist direction, beam placement, and post spacing all affect what the finished surface can look like. If you want a clean stretch of decking with no visible seams, the framing has to be planned to suit that. If you want a built in bench or a privacy wall along one edge, extra blocking and posts go into the frame before the surface is laid.
Footings are where Utah conditions show up most. Frost penetrates the ground here, and the footing depth we build to in Utah County is around 30 inches below grade so seasonal freezing does not lift a post and twist the frame. Frozen soil expands, and when it pushes a footing upward even a small amount, it can pull on the ledger where the deck meets the house. That joint carries a great deal of load, and it is one of the most common places for a deck to develop problems when movement gets under it.
We also plan for snow. Utah County decks collect snow from storms, and a deck with a roof, a pergola, or a patio cover over it collects much more. Snow load design figures in this area run well above what a valley floor in warmer parts of the country sees, so framing sizes and post spacing are chosen for that weight and not for a mild winter. When a client tells us they might add a cover someday, the footings get sized with that in mind.
WARNING: Do not set deck posts on surface blocks or shallow pads to shorten the digging. Seasonal ground movement lifts and shifts anything that sits above the frost line, and the damage tends to show up at the house connection long after the deck looks finished. Footings need to reach below frost depth and sit on soil that has been checked on site.
Place Railings, Stairs, and Openings With Care
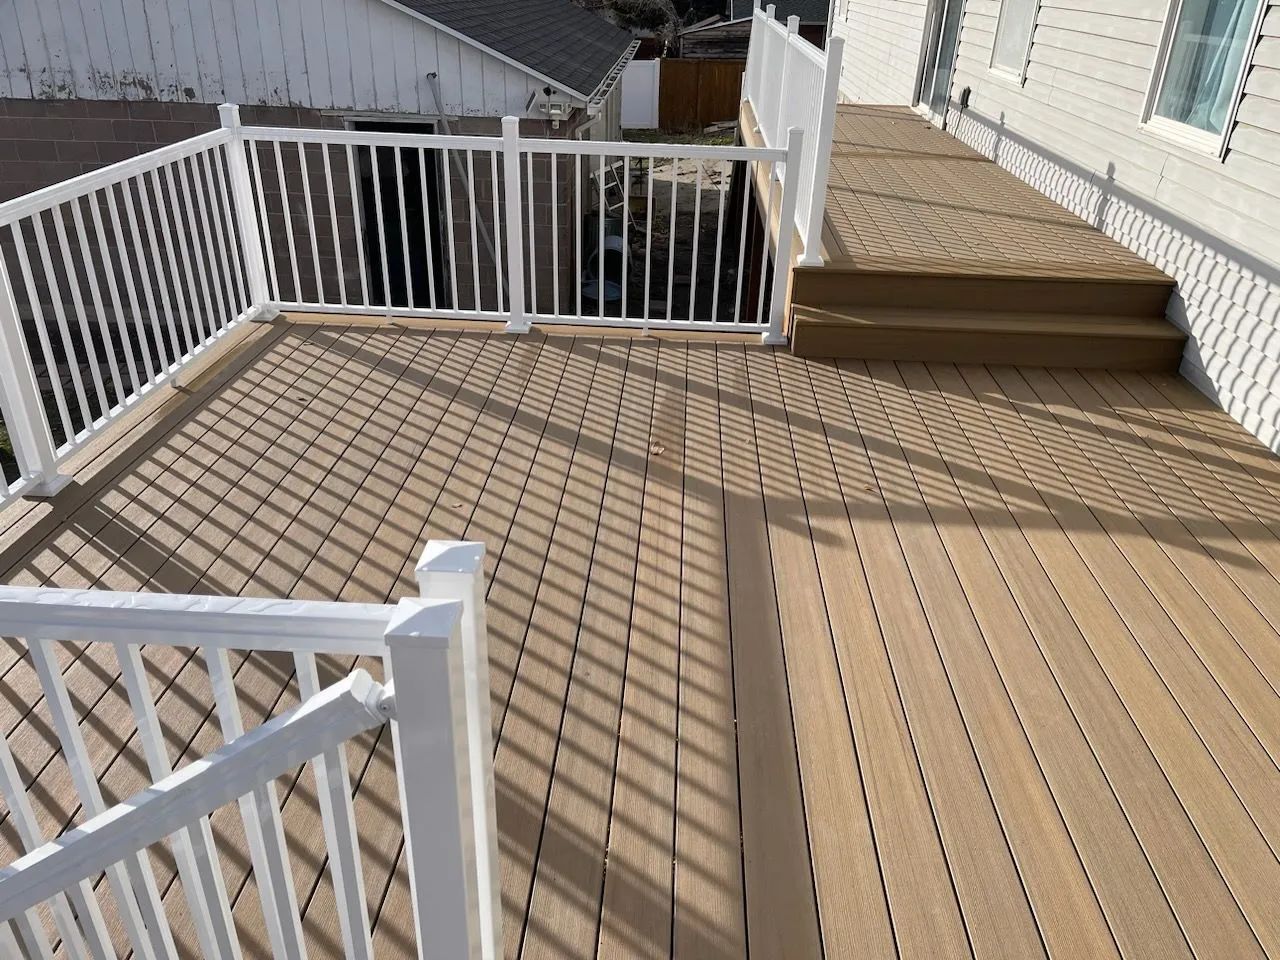
Railings are part of the layout, not an afterthought. Their location affects furniture placement, sightlines, and how safe the space feels for children. We build railings to the guard heights and baluster spacing that building practice calls for, and the posts are attached to the frame with real structural hardware rather than screwed into the face of a rim joist.
Railing style also changes how a deck looks and feels. Iron and aluminum balusters keep views open and need little upkeep, while custom wood railings suit a warmer, more traditional house. On a deck with a view of Utah Lake or the mountains, a sightline that stays open from the seating area is worth designing around.
Openings in the railing, such as stair landings and gates, should be located where people really go, and the deck surface around them needs a clear landing. We also check that the stair landing at the bottom sits on firm, level ground and drains away from the footings, because standing water at the base of a stair is both a slip hazard and a source of soil movement.
Wire for Lighting, Fans, and Power During Construction
Lighting and power are easiest to place while the frame is open, and hard to place well once the surface is down. Step lights, post cap lights, under rail lighting, and outlets for a hot tub or a speaker system all need wire runs, and those runs should travel through the frame where they cannot be seen or snagged.
We plan these runs with the layout. If a pergola or patio cover will go over the deck, we think about where fans and recessed fixtures will hang so the wiring can come up through posts and beams instead of surface mounted conduit. Even a simple deck benefits from a few outlets placed where a cord will not cross a walkway, and from stair lighting that makes evening trips down to the yard safer.
Think About Drainage and How the Surface Will Age
Water decides how long a deck lasts. Standing moisture around framing, trapped debris along the house wall, and a surface that does not shed water all shorten the life of the structure. We lay out the decking with a slight pitch away from the house, leave gaps for drainage, and flash the ledger carefully where the deck attaches to the wall.
Sun is the other aging force here. Ultraviolet exposure at this altitude is intense, which fades and dries unprotected wood quickly. Composite and PVC surfaces resist that better, though dark colors can run hot underfoot on a summer afternoon, and the layout should take that into account if the family goes barefoot. Wood decks look warm and natural but need sealing on a regular schedule, and the layout should leave room to reach and refinish every board.
Skirting and under deck access matter too. A raised deck with a closed skirt keeps animals out and looks finished, but it still needs ventilation and an access panel so the framing can breathe and be inspected over the years.
Frequently Asked Questions
How big should a custom deck be?
Big enough for the activities you actually do, with room to move between them. We size by zones for dining, cooking, and lounging, starting from furniture instead of square footage.
Should the deck connect to the house or stand on its own?
An attached deck feels like part of the home and eases carrying food. A freestanding deck uses its own footings and avoids the wall. We weigh each against your lot.
Can I add a pergola or patio cover to my deck later?
Often yes, if the deck was framed with that in mind. Posts, footings, and beams must carry added weight, including snow, so tell us early if a cover is likely.
Is a sloped yard a problem for a custom deck?
It is a design opportunity. Stepped, multi level layouts follow the slope, keep stairs short, and create natural zones for different uses, while framing and footing plans grow more careful.
How does Utah winter weather change the layout?
Frost depth sets footing depth, snow load sets framing sizes, and winter sun affects which areas stay icy longest. We keep stairs and walkways out of shaded, slow drying spots.
When should lighting and outlets be planned?
Plan them during the layout stage, before framing begins. Wire runs are easy to hide while the frame is open and awkward to add after the decking surface is installed.
A Deck Designed Around Your Lot and Life
A deck that fits your yard and your routine is built from good questions asked early. Sun, wind, traffic flow, height, footings, railings, wiring, and drainage all touch one another, so each choice shapes the next. When the layout starts on the actual lot instead of a catalog drawing, the finished space tends to feel natural from the first evening. Standing in the spot where the deck will go and picturing an ordinary night reveals what the plan still needs to solve.
For 30+ years, H&L Custom Builders
has framed decks, railings, and pergolas for homeowners in Lehi, UT, and across Utah County, and the lesson stays the same. Good
decks
come from walking the yard first and letting the family's habits drive the footprint. Frost, snow, and strong sun all reward a plan made with care. Built that way, a deck keeps serving its owners through many seasons, and it becomes the place where the household gathers without a second thought.